148-23
2 Bed
•
2 Bath
•
1,067 SqFt
•
2
•
148
Available 11/17/2026
from
$1,836
per month
×
12mo

From $1,836 per month
• 12mo lease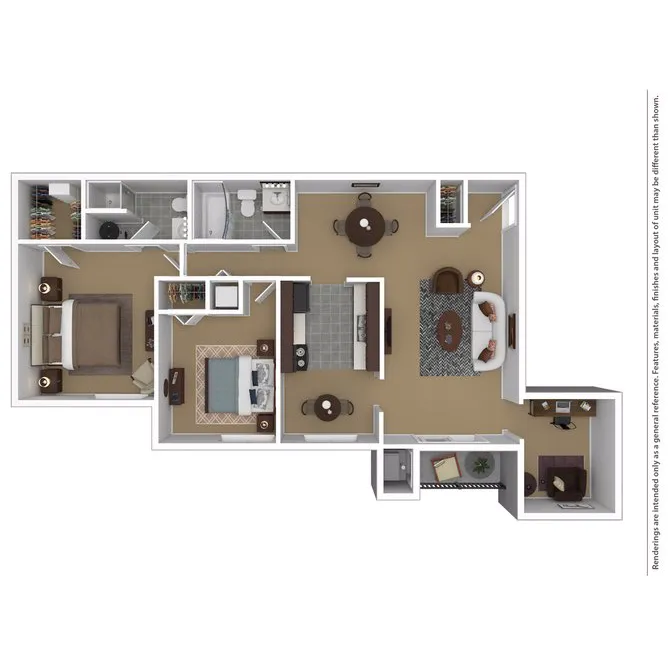
A mudroom-style entry with a convenient coat and shoe closet welcomes you into a spacious, carpeted living area. The bright living room opens to a beautiful private patio or balcony, creating a perfect spot to unwind. It flows seamlessly into a generous dining room, ideal for everyday living and entertaining.
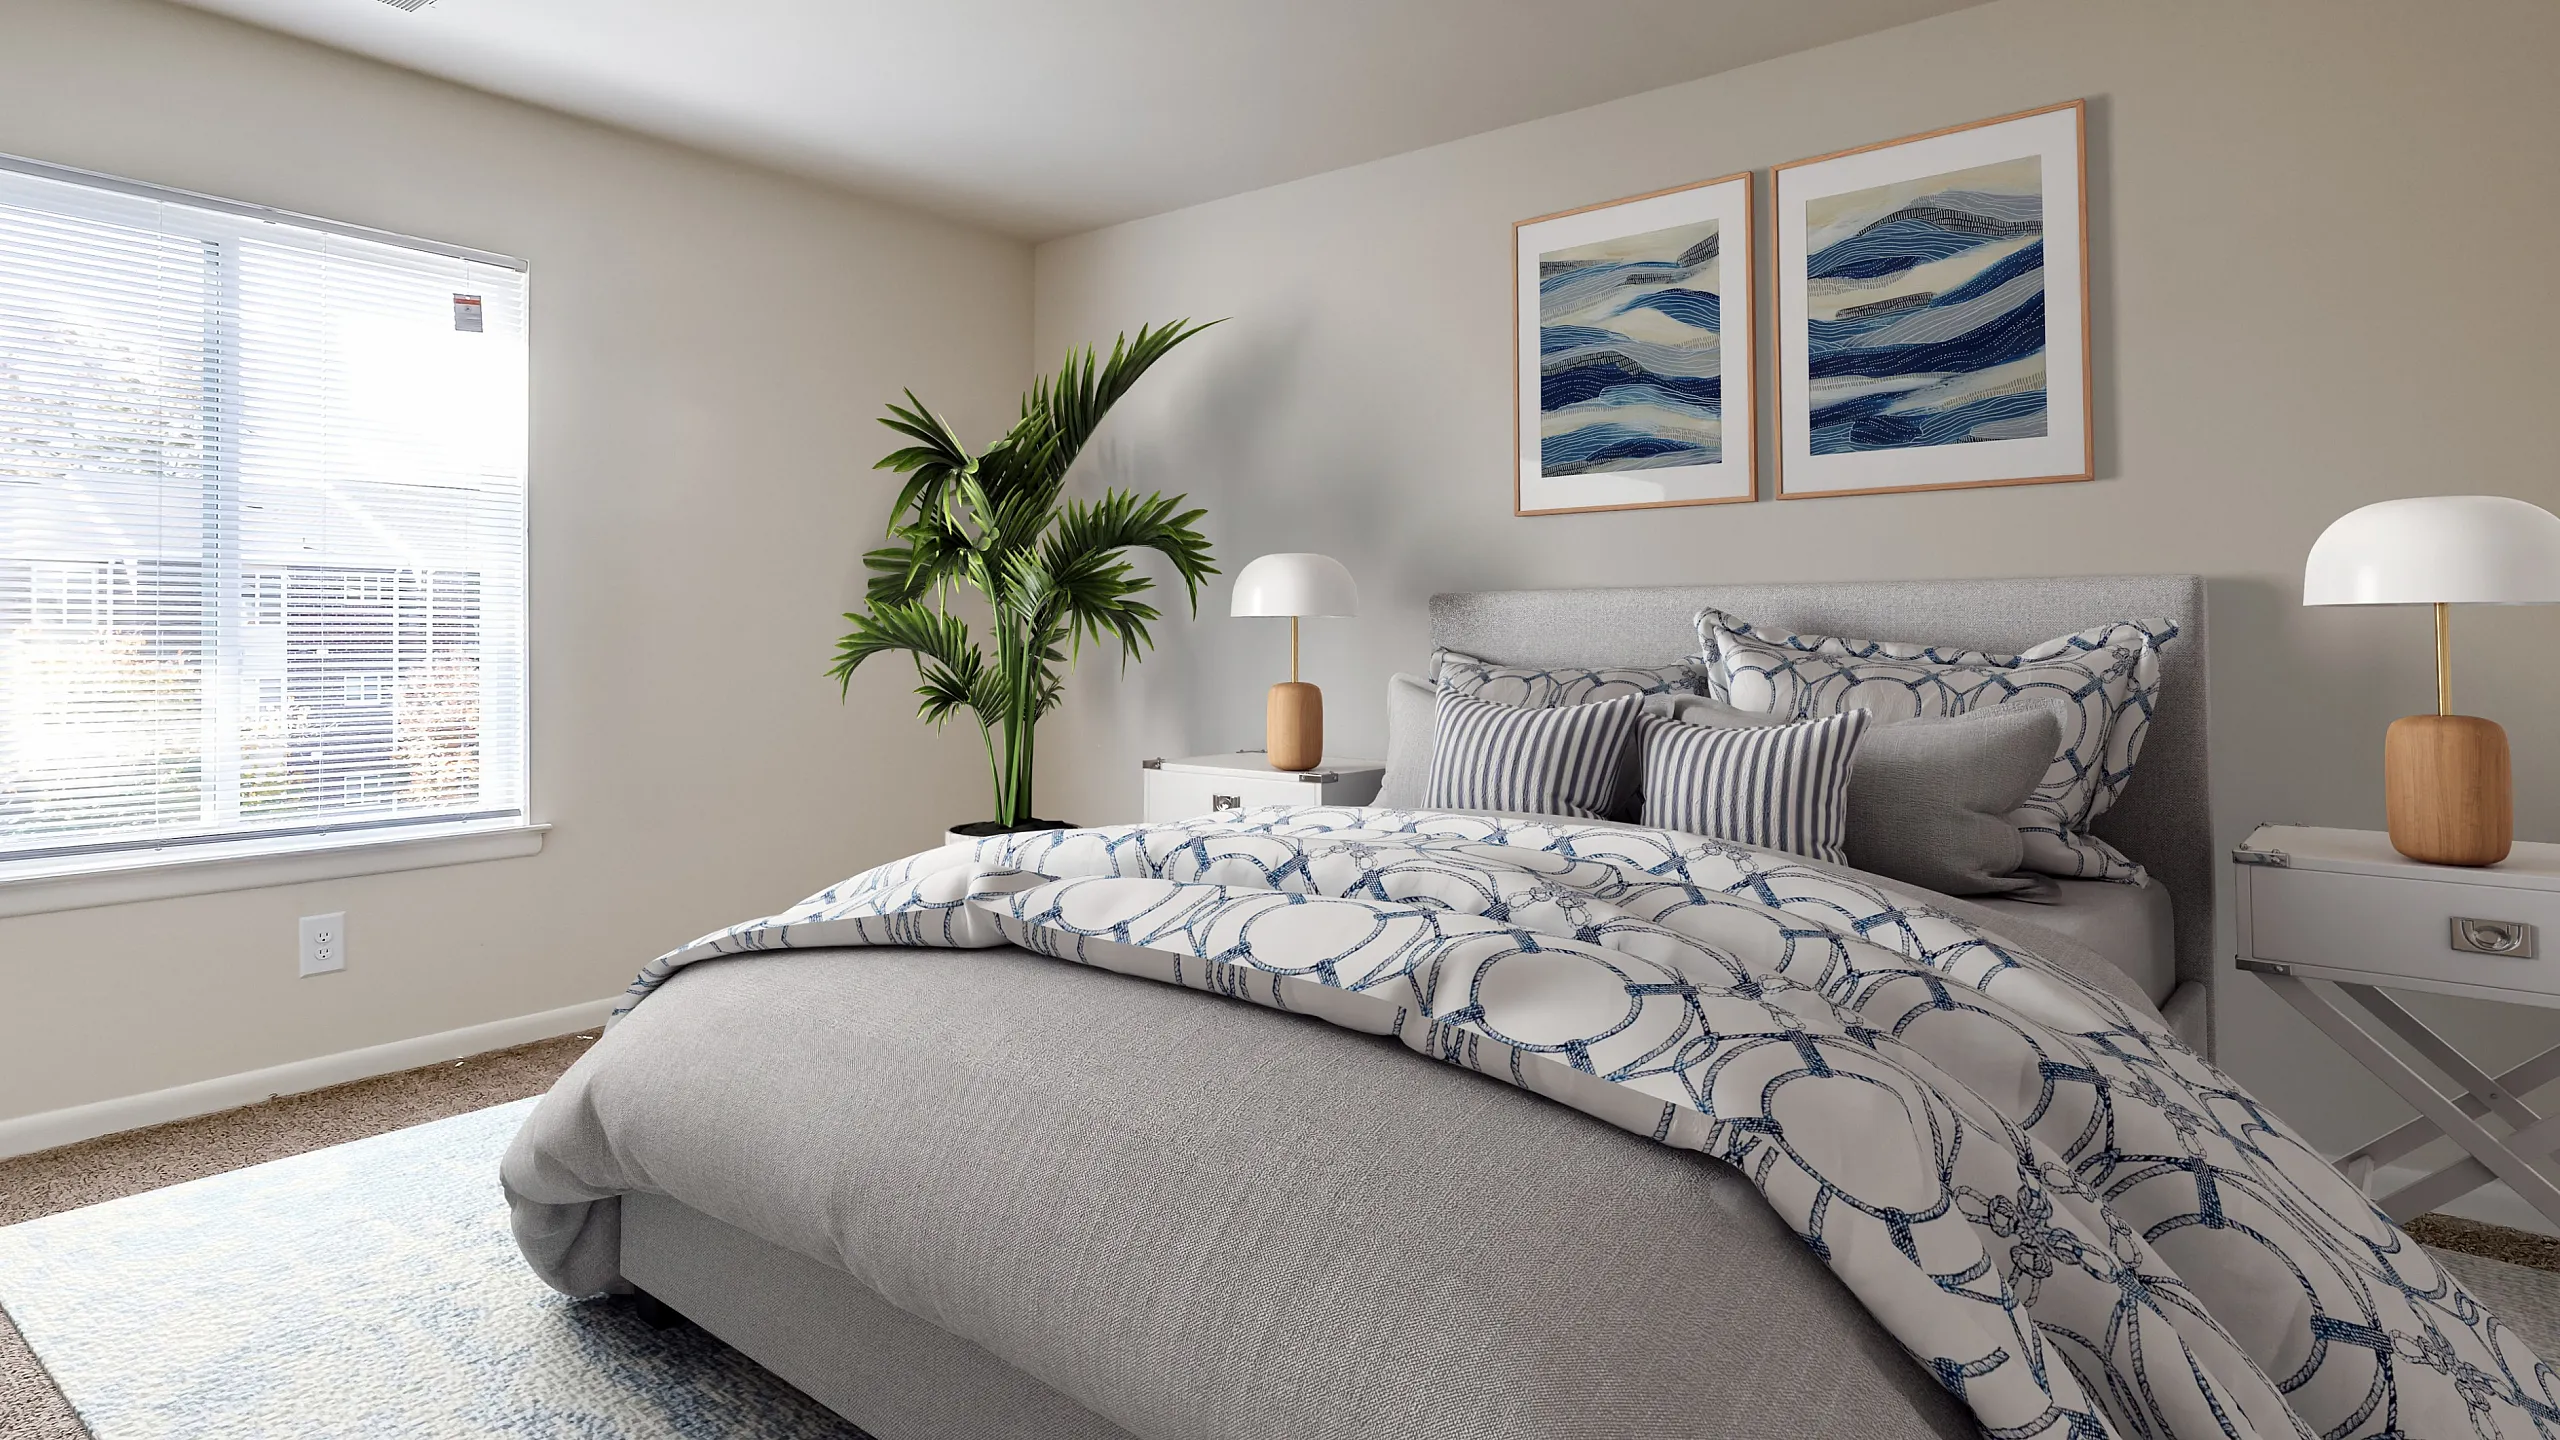
The multi-entry galley kitchen features a cozy breakfast nook, offering added flexibility and functionality. This home includes two full bathrooms plus a den for extra living or workspace. The hallway bath features a large bathtub, while the main bedroom bath offers a practical walk-in shower. The hallway also provides access to the in-unit washer and dryer, along with side-by-side bedroom entrances. The oversized main bedroom boasts a spacious walk-in closet for ample storage.
Valid Oct 09, 2026 - Nov 14, 2026
Customize your search with filters for price, size, bedrooms, and amenities
No Units available currently.
Try changing or removing some of your filters to see if availability changes.
Call us today to schedule a tour of this floor plan: (301) 691-4157